CHAPTER 03
Architectural Themes
Spatial archetypes, deliberately composed
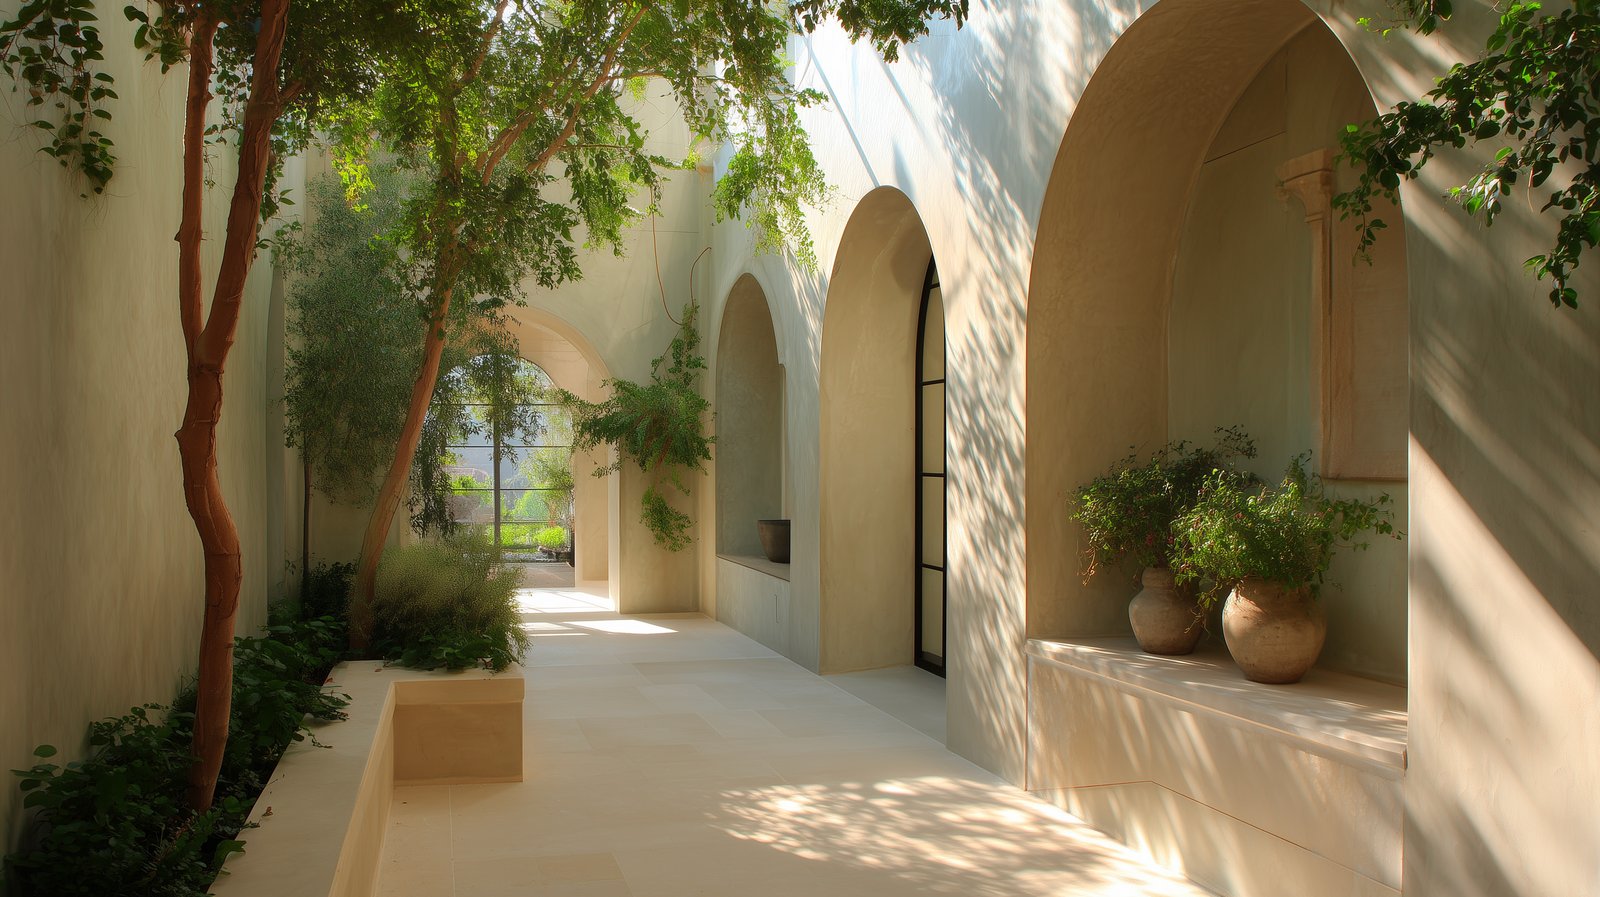
Themes are not styles. They are spatial archetypes — Themes are not styles. They are spatial archetypes — recurring architectural situations that structure experience before form: thresholds, alcoves, patios, vertical frames, and interior gardens. This chapter presents these archetypes as directions, adaptable by context.
Archetypes create clarity.
A strong project is not a collection of ideas; it is a sequence of clear moments. Themes provide that clarity — they define where to anchor attention, where to compress, where to open.
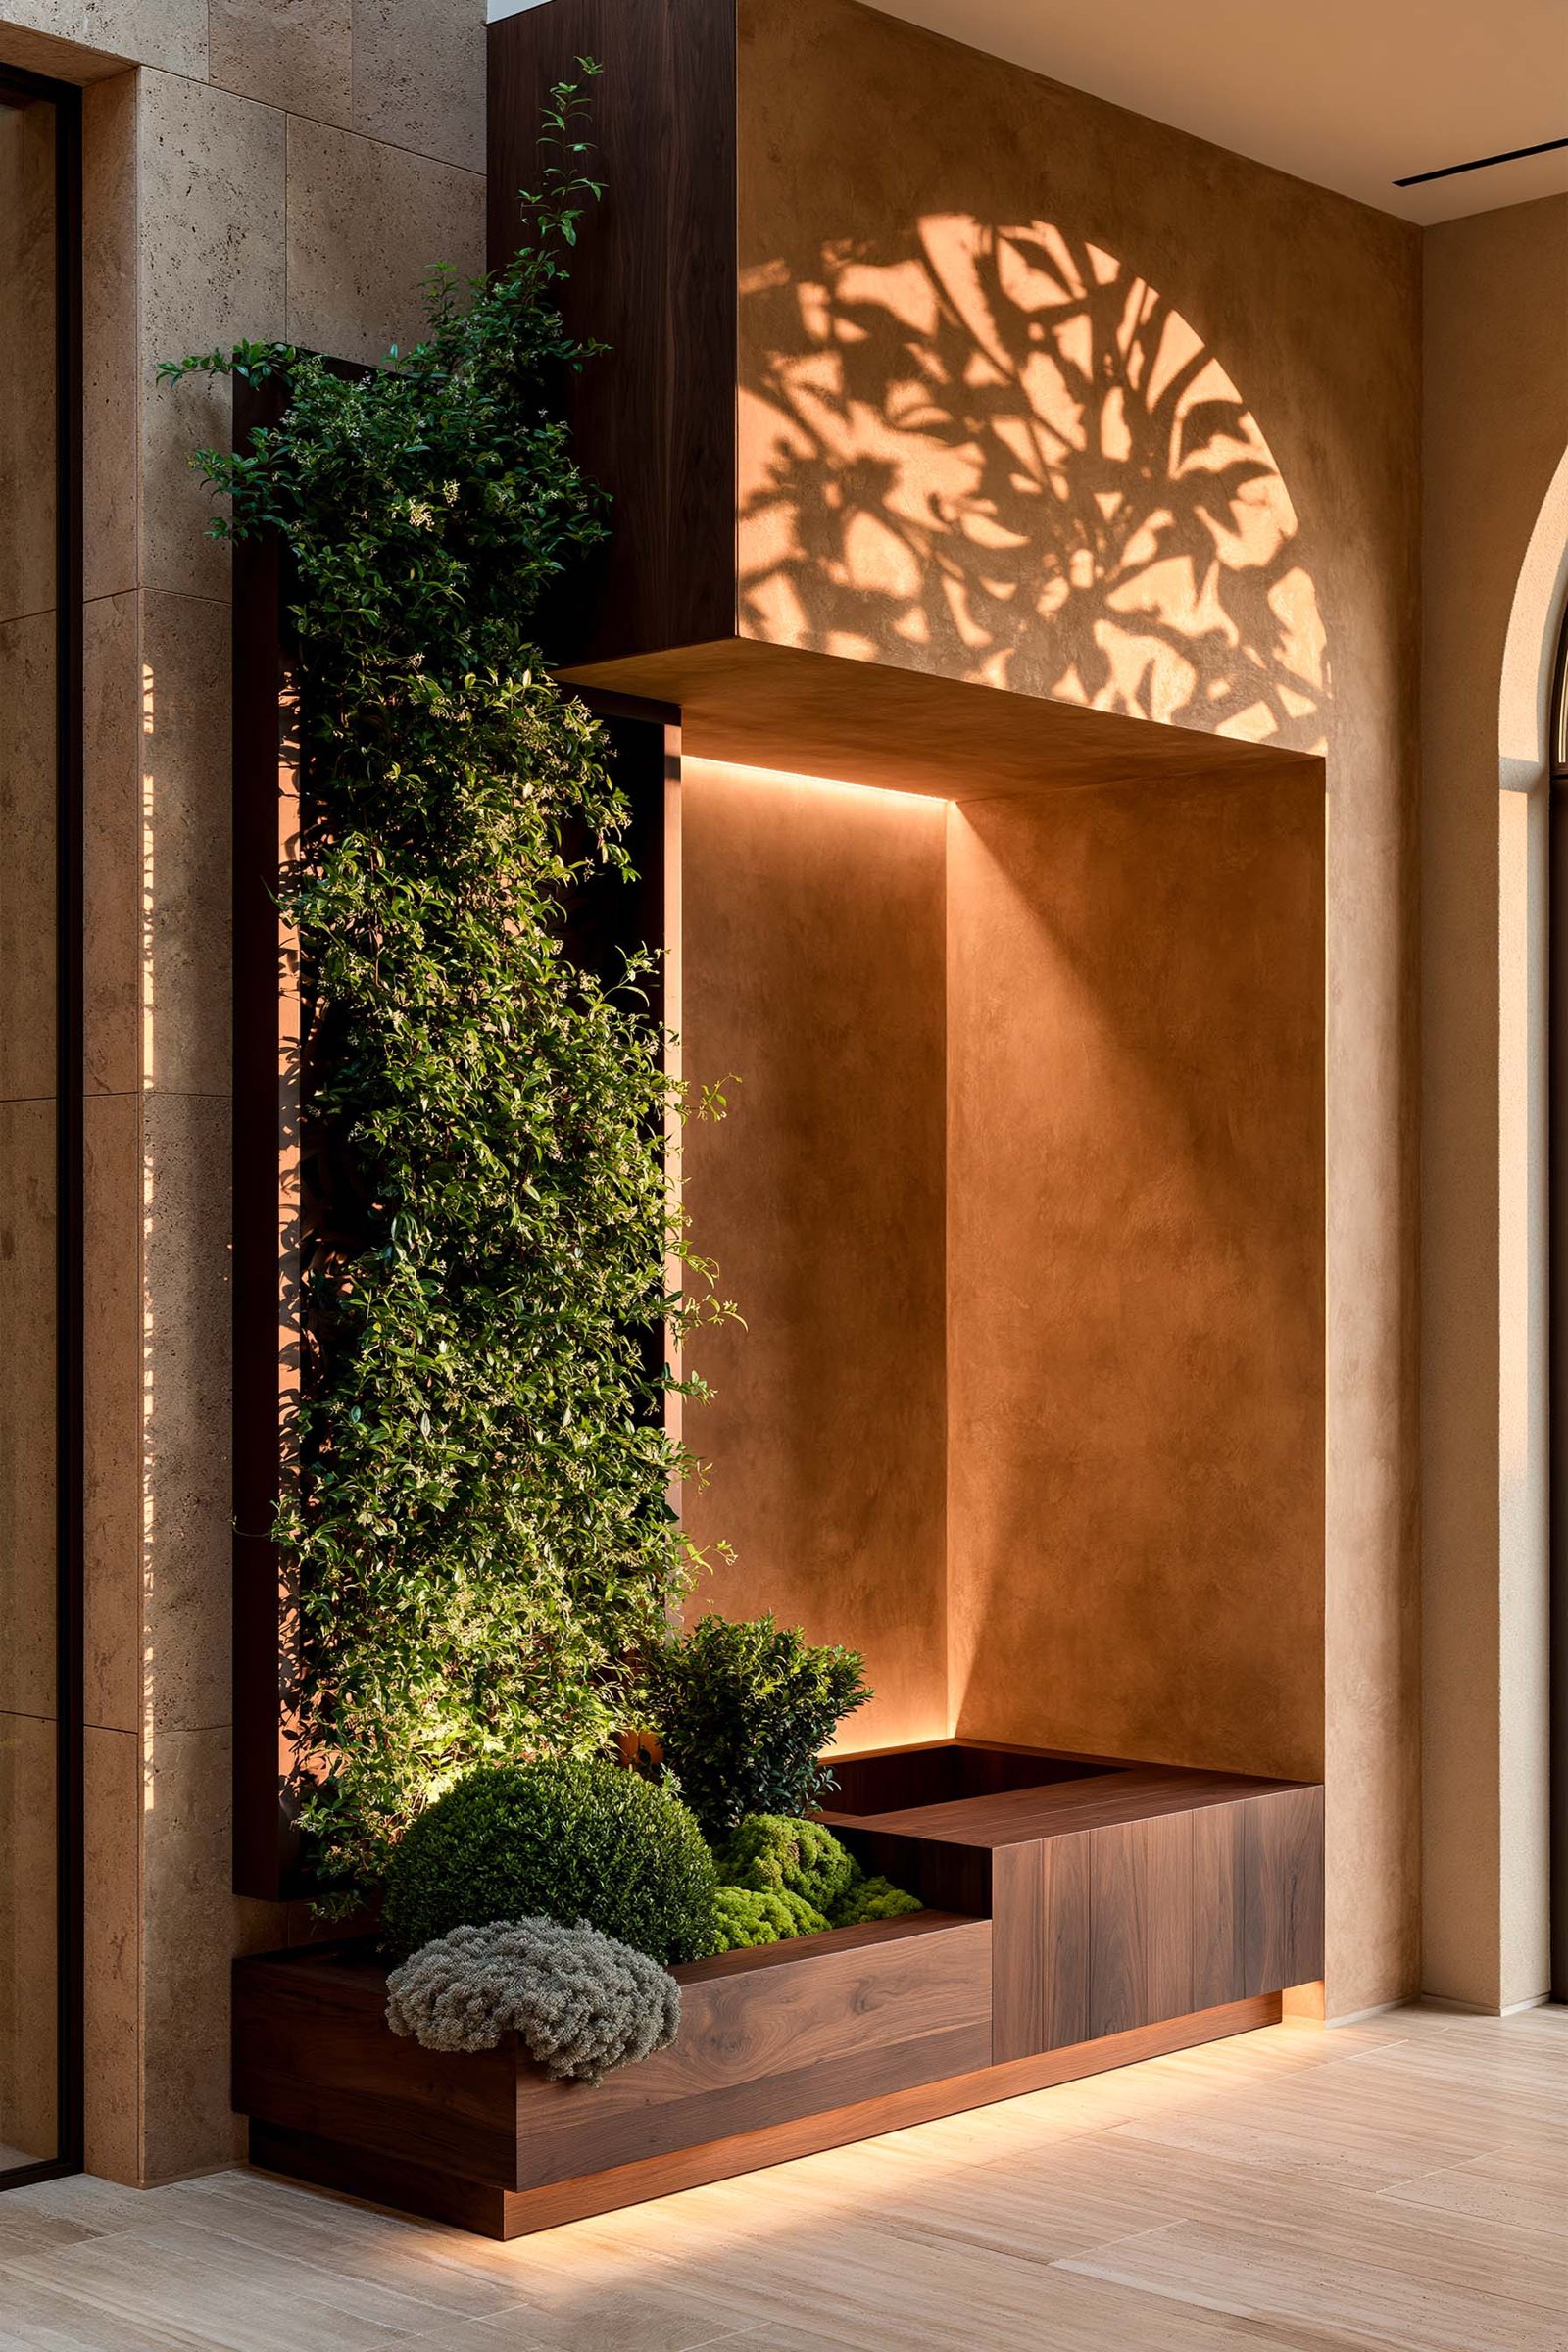
The botanical presence becomes an architectural instrument — not by addition, but by precise placement.
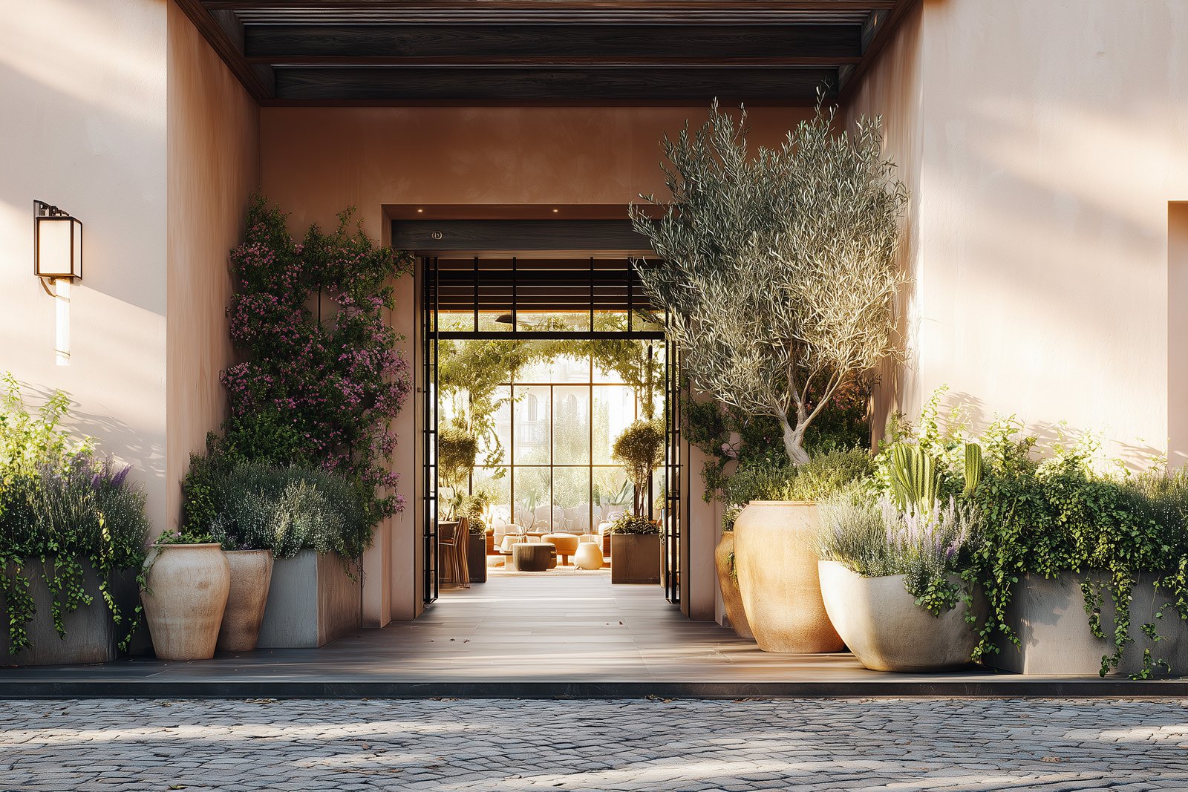
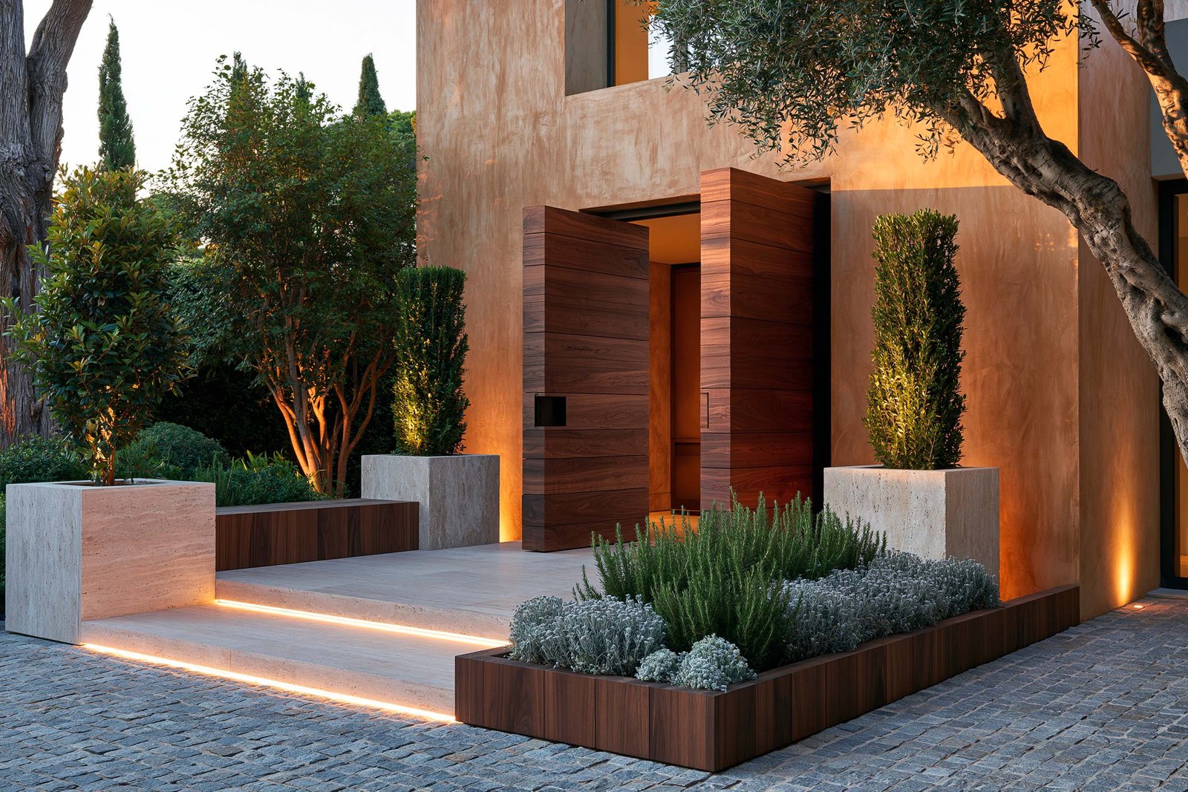
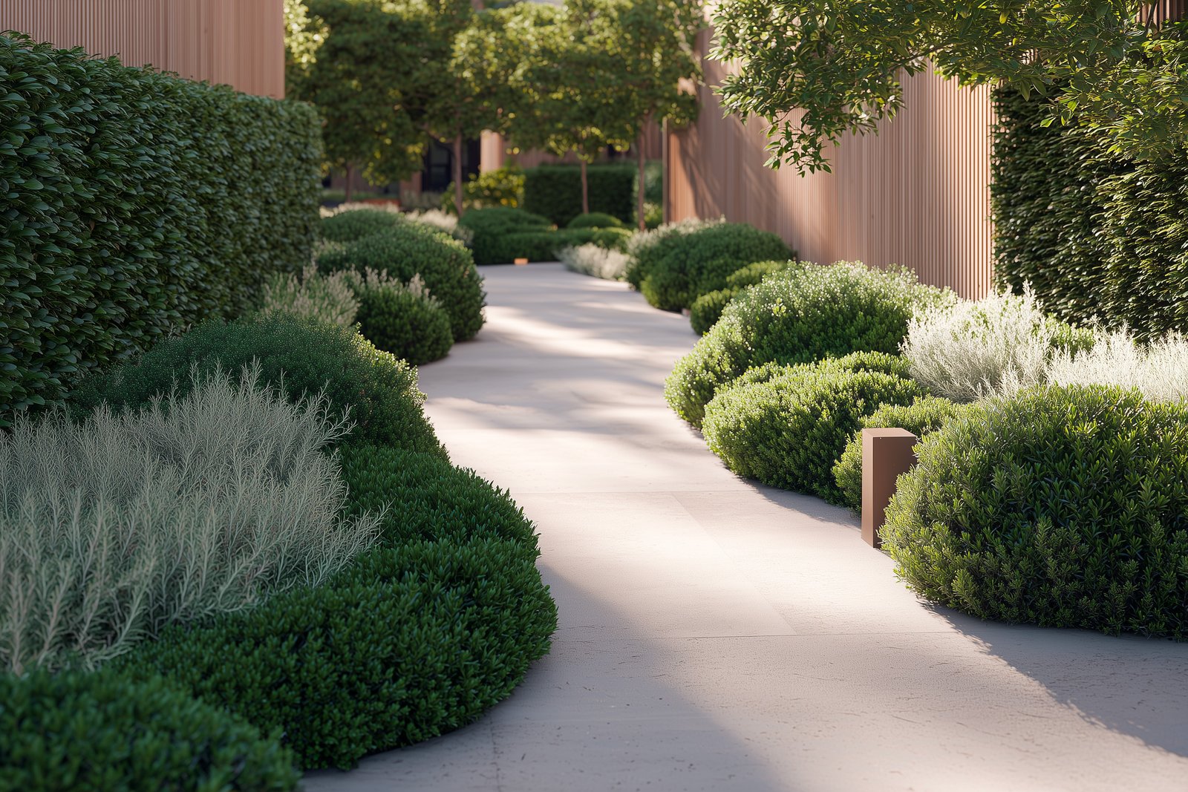
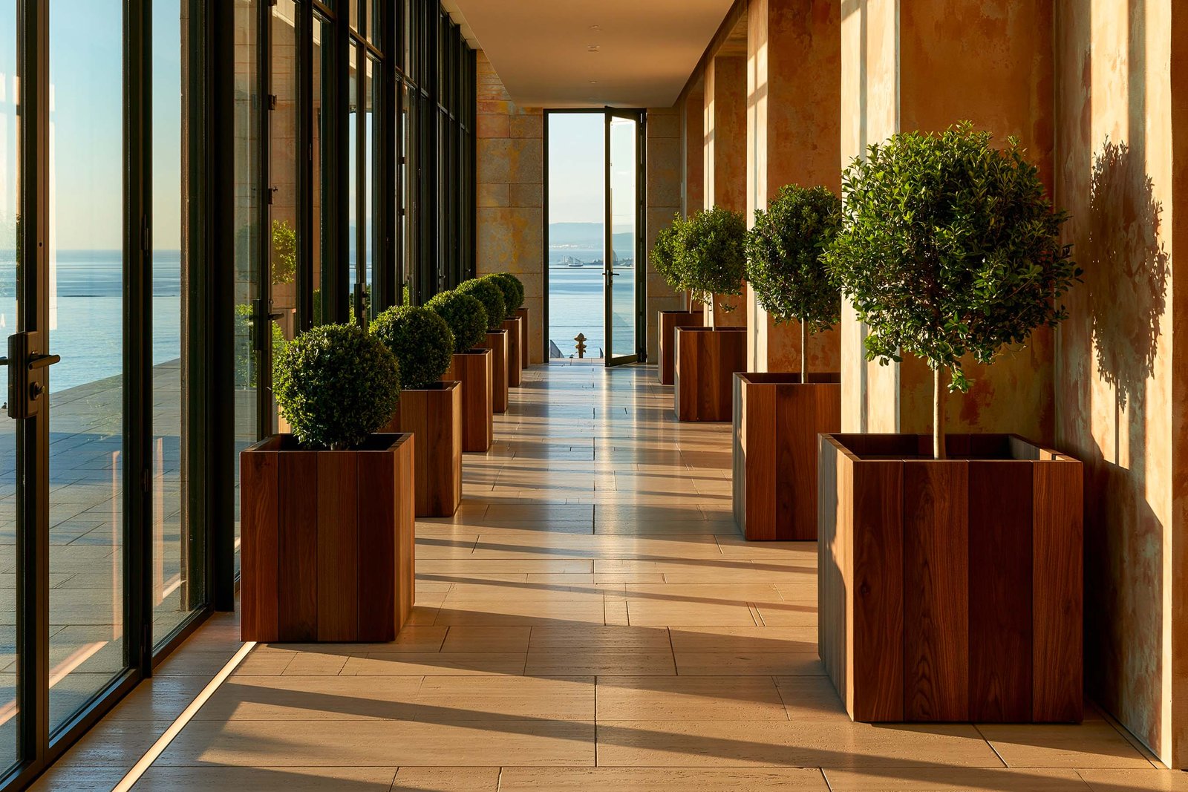
Thresholds & Transitions — Entry as Experience
The entrance is a design act. A threshold can slow the body, shift the atmosphere, and signal a change of pace — from public to intimate, from noise to calm.
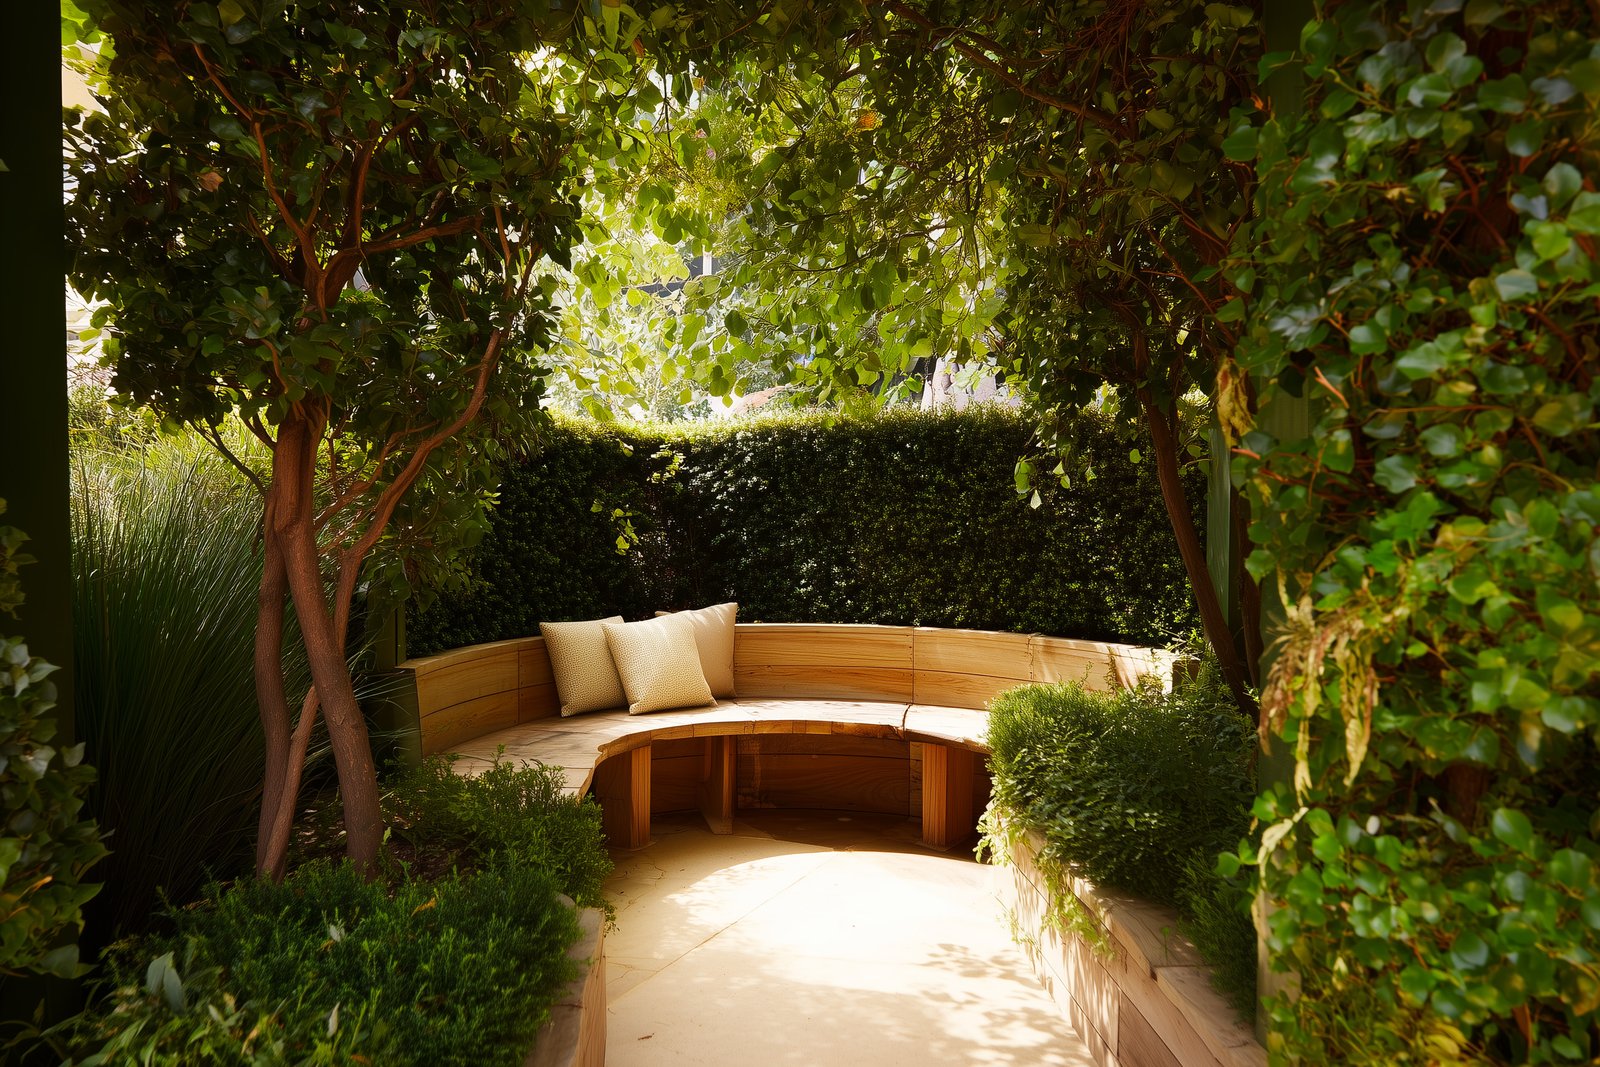
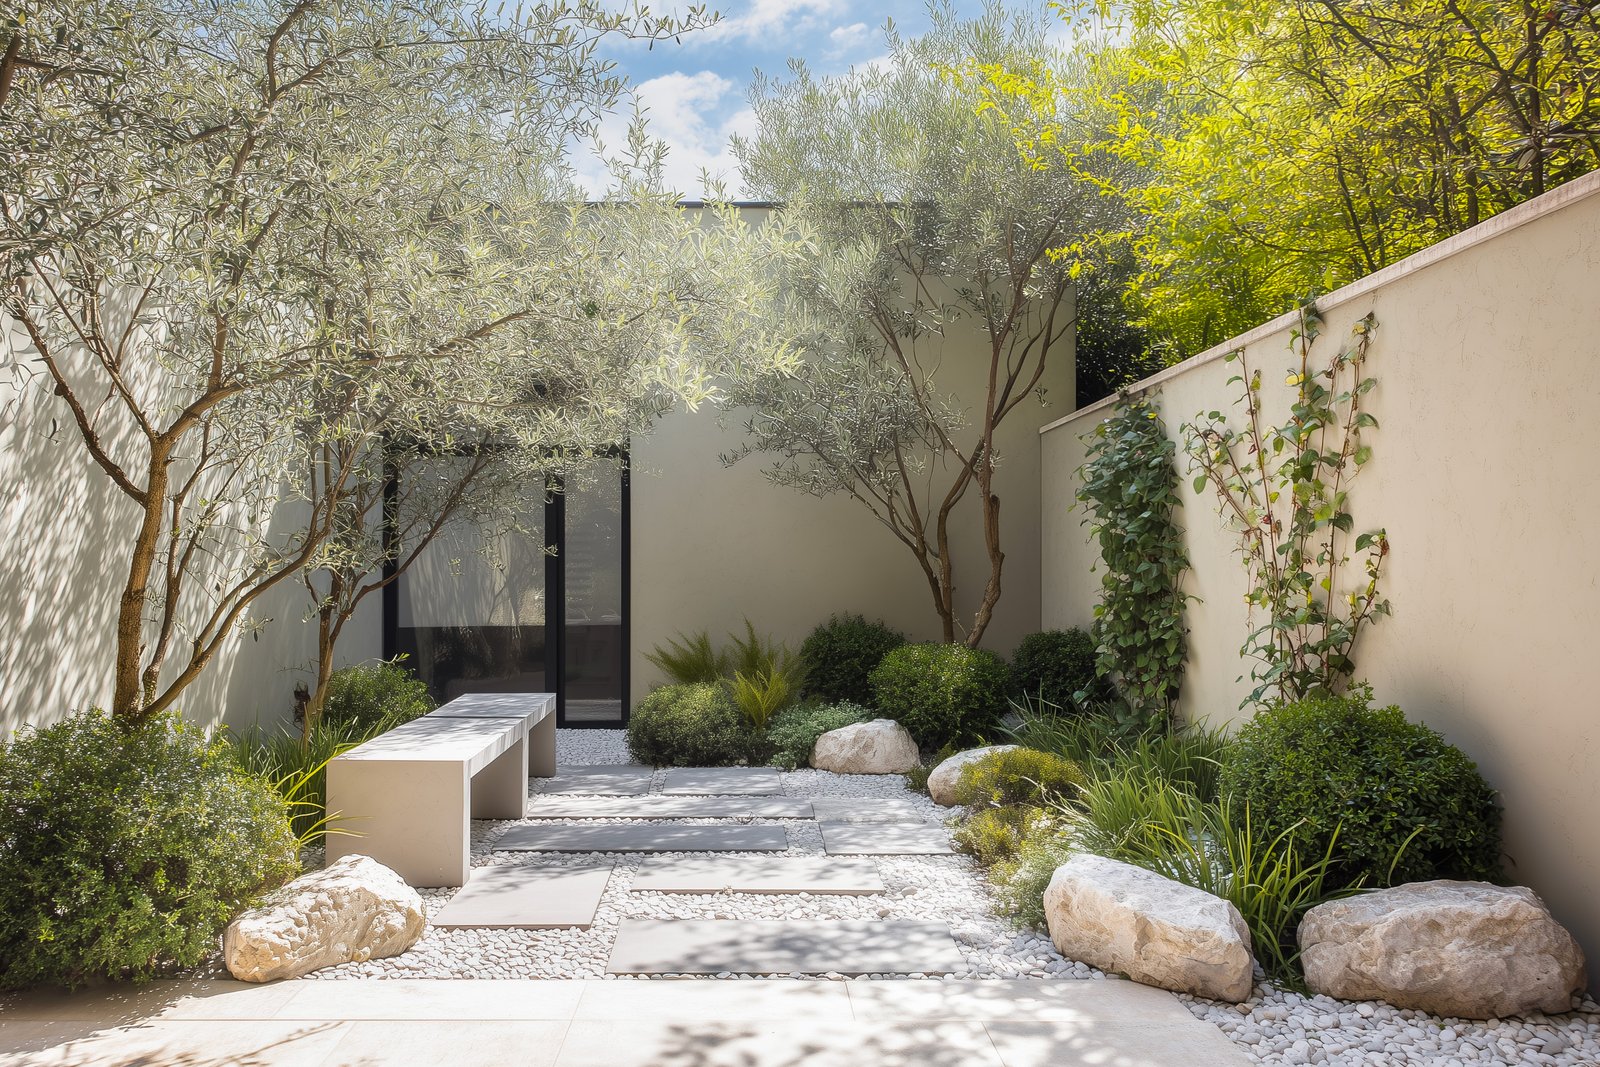
Alcoves, Patios, Interior Gardens — Intimacy by Design
These typologies produce quiet luxury: a contained space, shaped by botanical framing and light. They create places to pause — not as decoration, but as spatial purpose.
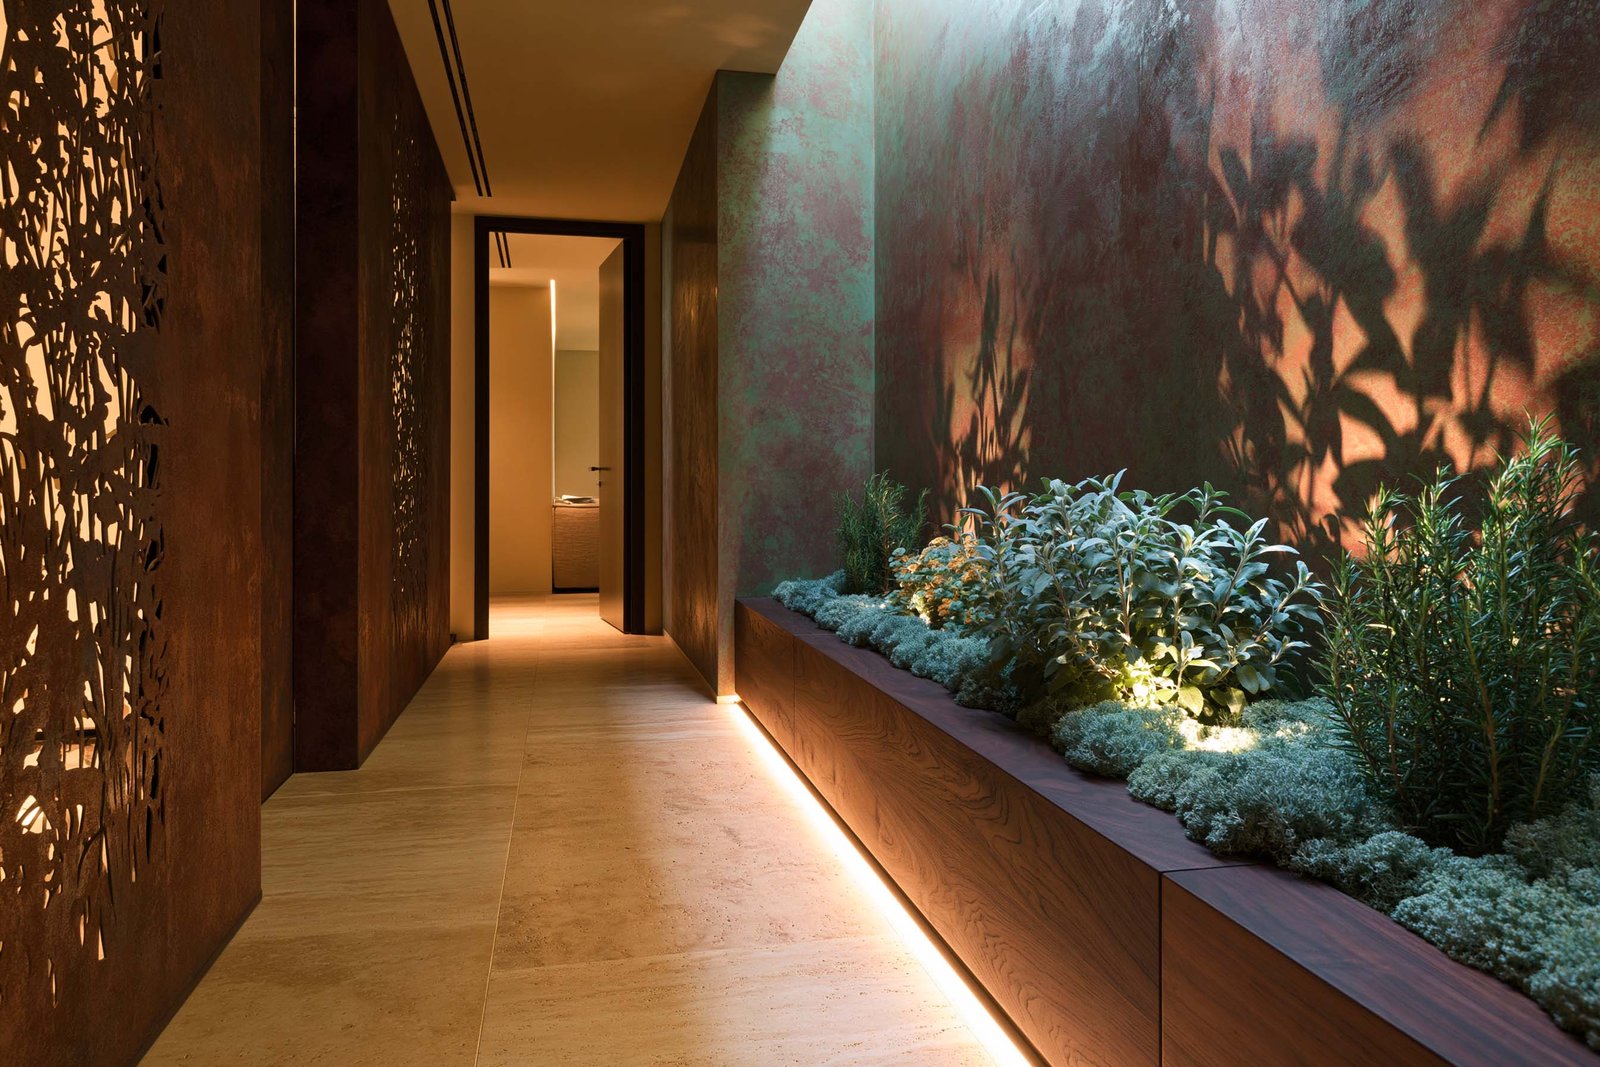
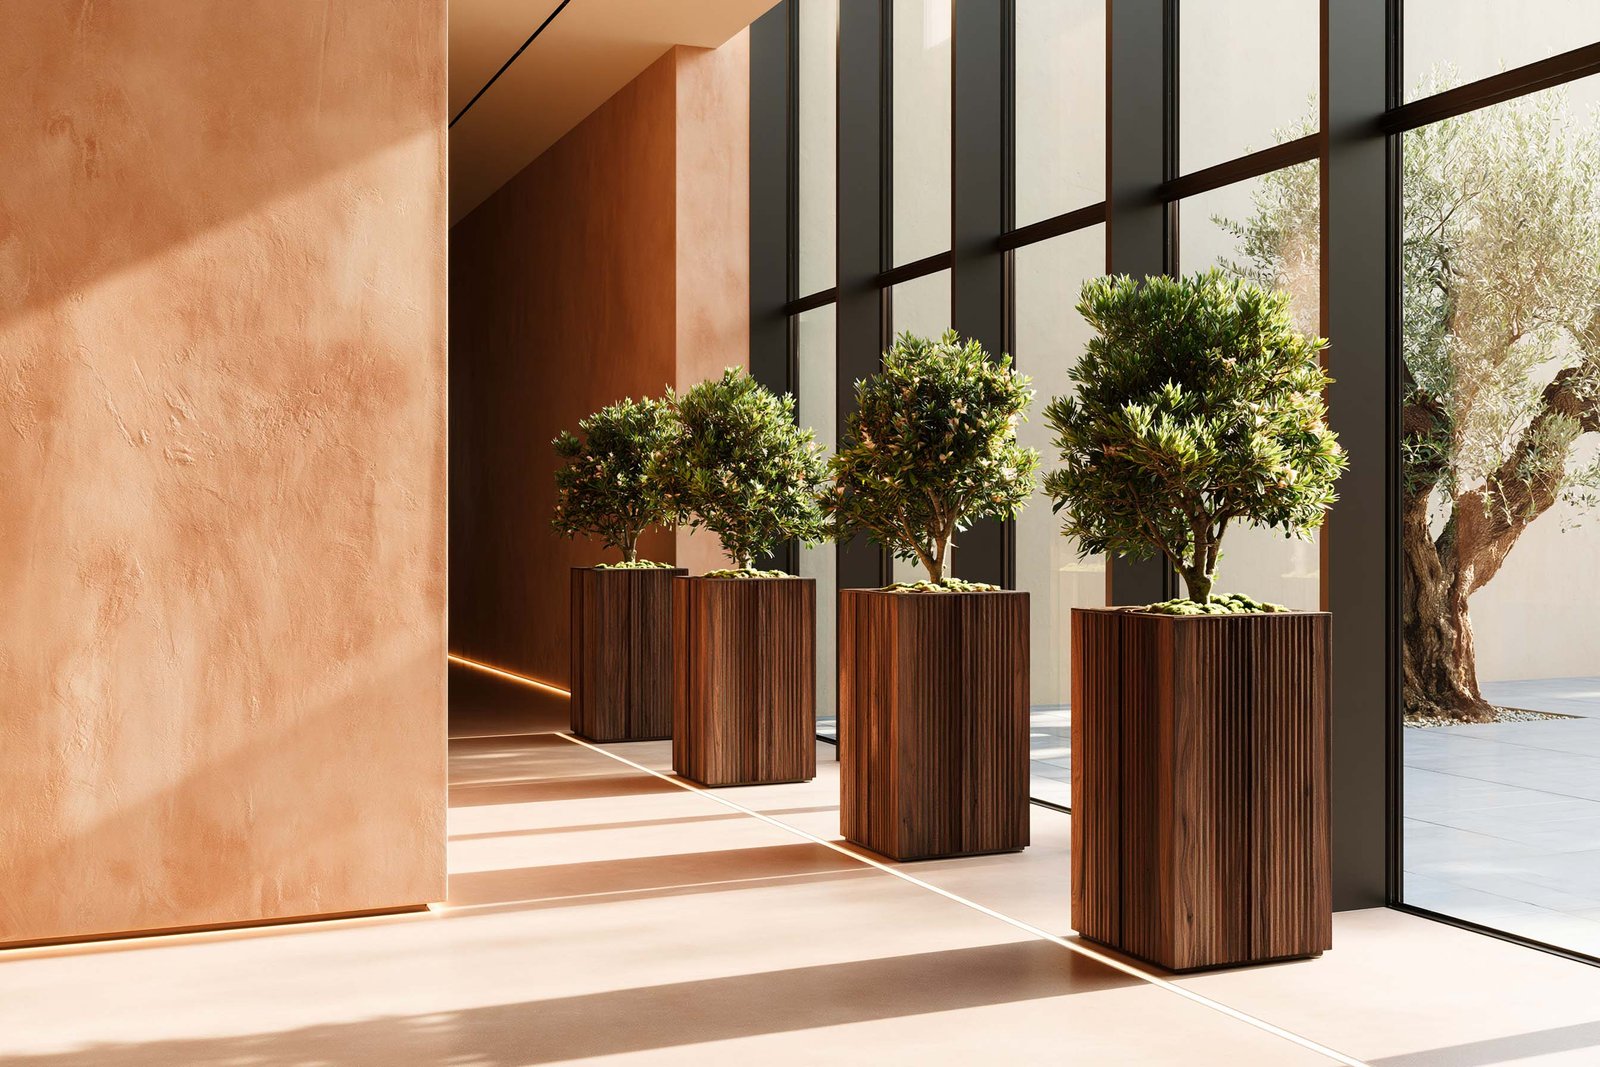
A Vocabulary of Spatial Moments
Themes allow the project to remain readable. They offer a vocabulary that clients, architects, and collaborators can share — to align decisions with precision.